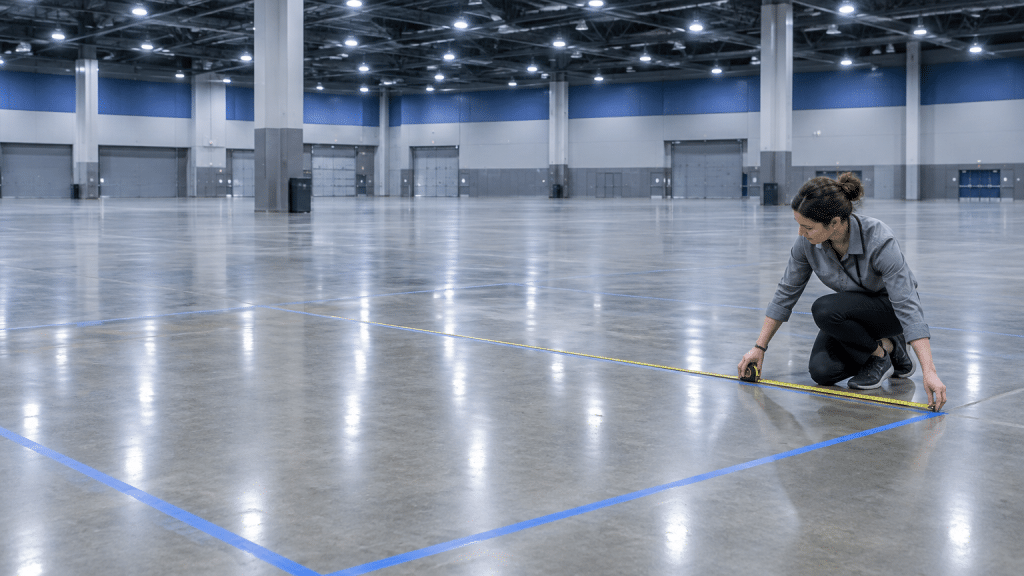
The first time I planned a show floor, I printed the floor plan at the wrong scale. My team spent an afternoon taping out a 20×20 booth on our office carpet that turned out to be eighteen feet wide. Nothing about it mattered until we got to the venue and our counter overlapped the aisle by six inches.
Nobody yells at you for that on paper. They yell at you when a fire marshal walks up with a tape measure.
Here is the deal most first time exhibitors miss: booth design gets all the attention, but floor planning decides whether your design works or makes you famous with the facility staff.
Everything I am about to walk through happens before your crate leaves the warehouse. Get it right and setup week becomes boring, which is exactly what you want.
Why the floor plan is the real product
Your booth is a fixed object. The floor is the variable. Ceiling height, column placement, aisle widths, load in doors, rigging points, and where the electrical panel sits all belong to the venue, and none of them care about your renderings.
Las Vegas happens to be a convenient case study, since it packs so many large venues into one market. The Las Vegas Convention and Visitors Authority tracks the city’s convention calendar, and the volume alone tells you the facilities here have seen every possible setup mistake before you made it.
My rule: treat the floor plan as the primary deliverable and the booth as the thing that has to fit inside it. Teams that flip that order spend money on shipping and drayage moving an exhibit that cannot physically go where they drew it.
Measure five things before you sign anything
You need numbers in front of you, not impressions. Pull the exhibitor service manual and the venue’s floor plan files, then measure these five things yourself.
- Gross versus net footprint. A 20×20 space is rarely usable corner to corner. Inline booths lose room to the aisle side, island booths lose room to setbacks, and both lose room to columns.
- Overhead clearance. Height limits vary by hall and by the type of booth. A double deck or a tall tower can be fine in one building and rejected in the next.
- Rigging and hanging sign limits. Some halls permit rigging, some restrict where, and some require you to use their labor to attach anything overhead.
- Power and data locations. You do not choose these. You choose where your counter sits relative to them, and that decision changes your layout.
- Freight doors and the target aisle. Your load in route affects setup time more than your booth size does.
Write those numbers down in one place. Every vendor you talk to afterward, from your exhibit builder to your AV crew, works from that single page. When someone asks a question you cannot answer, the answer lives in the service manual, not in your head.
The Floor Math walkthrough, step by step
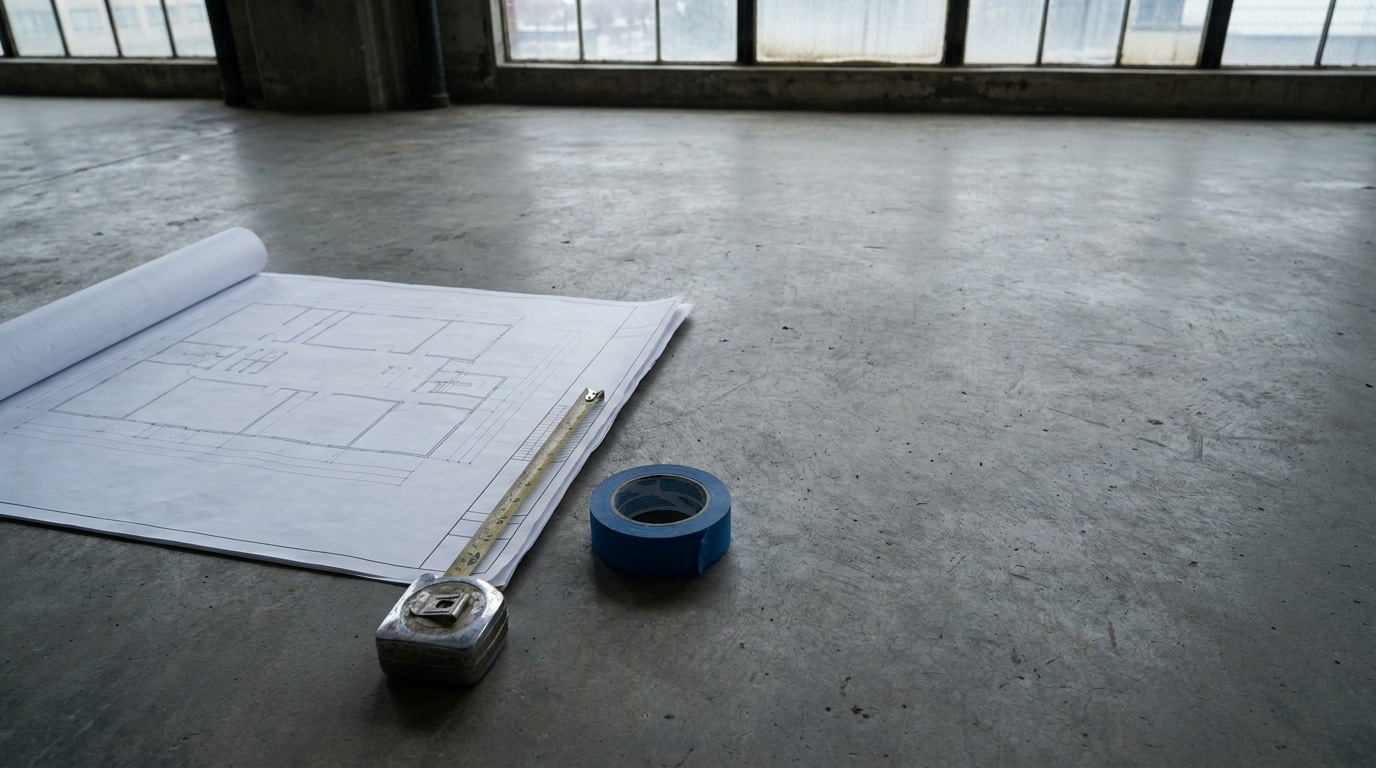
I use a small process with my own team, and I call it Floor Math so it lives in our project templates and does not get skipped. It runs in four passes, and each pass narrows the layout further.
- Boundary pass. Draw the actual usable rectangle after setbacks and columns. That is your real canvas, and it is usually smaller than the space you paid for.
- Circulation pass. Mark walking paths for a group of four moving together. If two people stop to talk and everyone else has to turn sideways, your path is too tight.
- Anchor pass. Place the two or three elements people will naturally walk toward. A product demo, a meeting table, a live screen. Everything else serves those anchors.
- Service pass. Confirm that power, data, and rigging all land within reach of the anchors you just placed. If they do not, move the anchors, not the infrastructure.
The second pass catches the mistake almost every first timer makes. They design for the person standing still. Real aisles handle people who are mid conversation, holding coffee, and looking over someone’s shoulder.
One more piece of calibration worth building into your process: air travel and accommodation pricing distort attendance in a way that has nothing to do with your booth.
The Trade Show News Network keeps running coverage of venue and show calendar shifts across the industry, and reading it quarterly has saved me from booking near major citywide events more than once. That is a planning input, not a marketing one.
Booth size decides your staffing, not the other way around
Here is the part nobody says out loud. A larger footprint is not automatically better. It is a staffing obligation with a rug on it.
A small space lets three people run the whole thing and keeps your team in constant contact with each other.
A much larger space needs enough trained people to cover an entire perimeter for eight hours, and if you understaff it, attendees read the empty zones as low interest and walk past.
I have watched that happen at a show where the exhibitor had a beautiful build and four people to run it.
Sit down with your layout and count the zones you just created. Each zone needs at least one person who can speak to the product, not just a greeter who points at a screen. Zone count drives headcount, headcount drives your travel budget, and your travel budget is usually locked months before your booth design is finished. That is why I plan layout before booking flights, not after.
If a larger presence is genuinely what the show calls for, renting rather than building usually makes the math work for a single appearance. For example, a rented 20×20 trade show booth arrives configured for your footprint, so you handle layout and staffing instead of fabrication schedules and storage.
Day Zeros: the deadlines that actually break projects
Most setup problems trace back to a missed date, not a design flaw. I track three, and I call them Day Zeros because missing either one cascades through everything downstream.
Day Zero One: the freight arrival window. Advance warehouse dates and direct to show dates are different animals. Miss the advance window and your crate goes to the direct path, which means you are unloading at the dock during the busiest hours of move in.
Day Zero Two: the labor order deadline. Electrical, rigging, and install labor all have cutoff dates, and the venue’s own crews are booked before outside contractors. Order early even if you are not certain of your final scope.
Day Zero Three: the badge and registration cutoff. This one is quiet. If your team is not registered by the deadline, they stand in the attendee line on show morning instead of walking the floor during preview hours. That is a wasted day for every person affected.
Put those three dates in your calendar the week you sign the contract, not the week before the show. Every operations person I know does this, and every fire drill I have witnessed at a venue traces back to someone who did not.
A quick pre shipping checklist
Before the crate leaves, walk this list with your team out loud. It takes twenty minutes and it catches almost everything.
- Usable footprint measured from the actual plan file, columns and setbacks removed.
- Aisle clearances checked against the venue’s written requirements.
- Height and rigging approvals confirmed in writing, not over the phone.
- Power and data locations matched to your anchor placements.
- Zone count written down, with a trained person assigned to each zone.
- Freight, labor, and badge deadlines on a shared calendar.
- One printed floor plan in the crate, at correct scale, for whoever arrives first.
Standards groups have spent decades formalizing how large public venues handle crowd movement for exactly this reason.
The IEEE publishes work on crowd and venue safety engineering, and it is a useful reminder that aisle rules are not venue staff being difficult. They are the same rules that keep a hall full of people moving in a crisis.
That reframe matters when a facility manager tells you to move your counter. They are not negotiating. They are enforcing something that has a body of research behind it, and your flexibility on site is worth more than the six inches you were trying to keep.
What I would actually do differently next time
Plan the floor first, in the room where the actual decisions get made, and treat the booth as the thing that fills the space you mapped. Bring your AV lead and your exhibit partner into the same conversation early, because their constraints overlap more than either will admit.
And keep the floor plan printed. Screens die at the worst possible moment at a venue, usually right when you are standing in a loading dock doorway trying to explain something to someone holding a clipboard.
So what is on your floor plan right now? If you cannot point to your usable footprint, your aisle clearances, and your three critical deadlines in under a minute, you have time to fix that before the crate seals.